Scan-to-CAD inspection
Compare accessible surfaces and specified features against design CAD. Agree the datum alignment, critical dimensions and reporting requirements first.
Capture the geometry you need to inspect, compare and make informed engineering decisions.
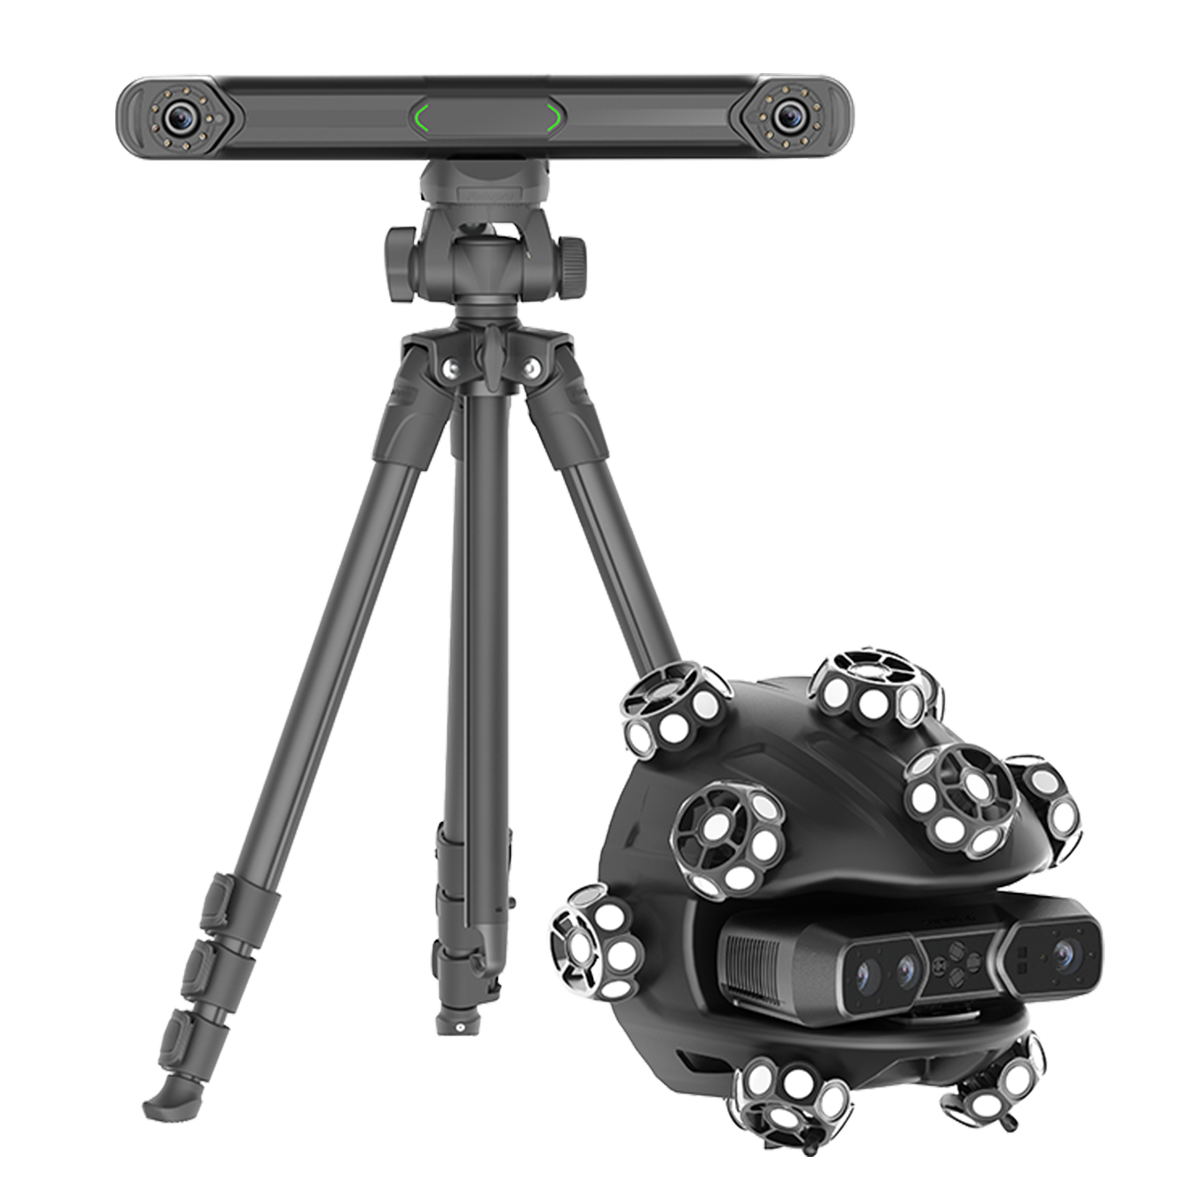
Manufacturing, marine, automotive and technical projects.
Discuss this service ↗Mesh, point cloud and inspection deliverables are agreed around your tolerances and intended use.
Share your required format, timeline and acceptance criteria when you contact GO3D.
Compare accessible surfaces and specified features against design CAD. Agree the datum alignment, critical dimensions and reporting requirements first.
Select measurement equipment for the part, environment and access. Instrument choice follows the required tolerances and verification plan.
Use a documented approach to support engineering and manufacturing decisions around components, assemblies and interfaces.
GO3D coordinates Florida-based calibration and recertification support through its service network. Send the instrument make, model, service history and required documentation so coverage and availability can be confirmed.
Instrument condition, calibration, the surface, environment and measurement plan all matter. Define tolerances and acceptance checks before capture.
Share reference CAD, critical features, tolerances, part dimensions, material, location and the report your team needs.
Start with the result you need. We’ll help choose the right next step.