Inspection against design
Define CAD reference, datum alignment, critical features and tolerances for a suitable dimensional-inspection plan.
Turn existing components into reference geometry for inspection, redesign and fabrication.
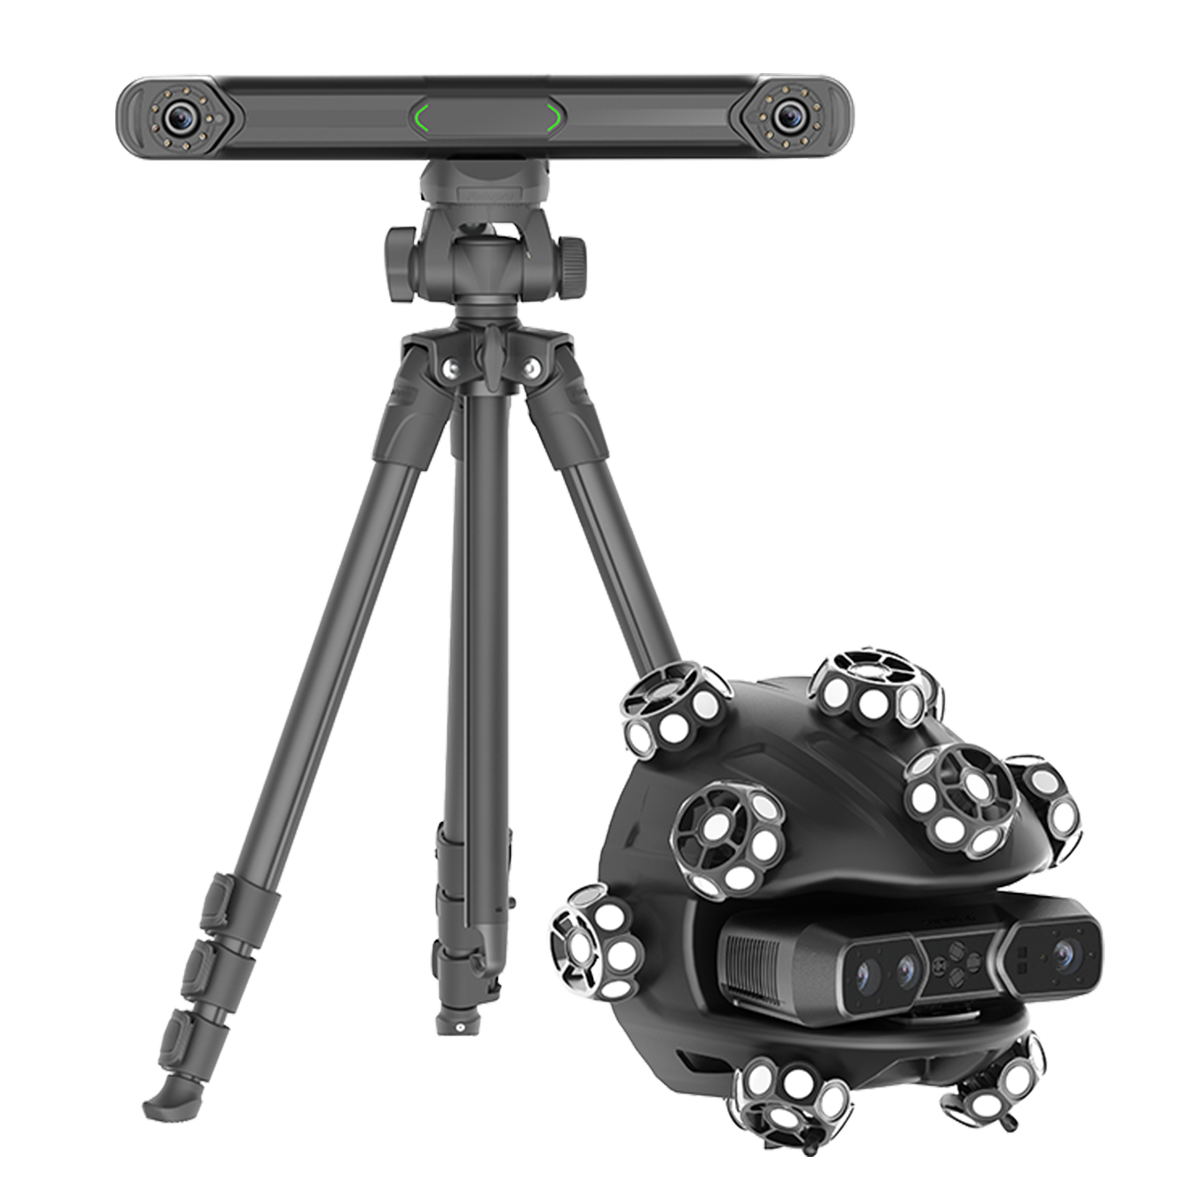
STEP, Rhino and mesh deliverables can be scoped for your workflow. Native parametric reconstruction is agreed separately.
Explore the service ↗Define CAD reference, datum alignment, critical features and tolerances for a suitable dimensional-inspection plan.
Reconstruct existing geometry for maintenance, replacement-part documentation and design revision.
Share agreed geometry with the manufacturing team. Materials, loads, fit and production acceptance remain engineering decisions.
Describe the asset, location, access, schedule and required outputs. Include drawings or reference CAD if available, and tell us which team and software will receive the data.
No. Geometry, surface properties, scale, tolerances and site conditions determine the method. A project can combine several capture systems.
Start with the result you need. We’ll help choose the right next step.